
 Industry News
Monday, July 6th, 2026

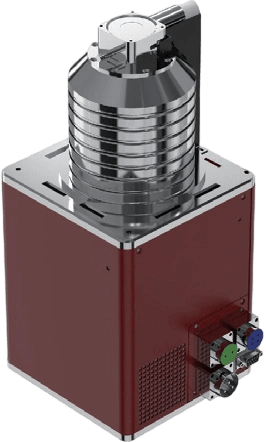
The mechanical system serves as the fundamental part of the entire industrial CT equipment. It acts as a carrier for the X-ray source, detector, workpiece under inspection and other components, and undertakes the vital task of high-precision motion control to guarantee the smooth progress of scanning operations.
For example, the mechanical system enables coordinated multi-axis motion to ensure all-round and high-precision scanning and inspection of test specimens. In accordance with preset programs, it can precisely move the X-ray source, adjust the position of the detector and rotate the inspected workpiece. In this way, X-rays can penetrate the workpiece from multiple angles, and the detector can accurately receive radiation signals from corresponding positions, laying a foundation for collecting complete and accurate data in subsequent steps. Insufficient motion precision or faults of the mechanical system will disrupt the whole scanning process, leading to data deviation or even failure to acquire valid data, which further affects the reconstruction of final CT images and the accurate analysis of internal workpiece conditions. Therefore, the mechanical system plays an indispensable basic supporting role in the whole industrial CT inspection process.

When studying industrial CT technology, it is necessary to deeply analyze how its mechanical system and computer control system are closely connected with the core principle of industrial CT 3D imaging. Industrial CT, short for industrial computed tomography imaging technology, relies on the differences in attenuation and absorption characteristics of electromagnetic radiation such as X-rays and gamma-rays when passing through objects. The realization of this principle depends on the coordination between the precision mechanical system and the efficient computer control system.
X-rays undergo attenuation, scattering and absorption when penetrating an object. The attenuation degree varies with the element type, internal arrangement and density of the object. For instance, metals cause strong X-ray attenuation while organic materials such as plastics lead to weak attenuation. In homogeneous media, X-ray reflection follows specific rules, and scattering and absorption will interfere with the primary incident ray. The transmitted radiation intensity detected by the detector provides the basis for imaging. In the data acquisition phase of industrial CT 3D imaging, the detector system is of core importance. Devices including image intensifiers, linear array detectors and flat-panel digital detectors convert X-ray information into digital signals for image construction, and the data acquisition system then transmits these data to the computer. Common image reconstruction algorithms include back projection, iterative reconstruction and analytical methods. The widely used filtered back projection algorithm generates CT images through filtering followed by back projection and superposition, yet it has limitations in complex and dynamic scenarios. The iterative reconstruction algorithm gradually approximates the optimal solution starting from an assumed image, which can produce high-quality images with limited projection data but features heavy computational load and low processing speed. Appropriate algorithms shall be selected according to actual inspection requirements. The reconstructed data will be further processed via 3D visual analysis to generate stereoscopic workpiece images with professional software and technologies, facilitating the inspection of internal details and defects. Compared with 2D imaging, 3D imaging can present internal workpiece features more comprehensively and accurately, assisting inspectors in quality control and process analysis and delivering strong technical support for various industries.

 prev
prev
 集团总部:浙江省衢州市
 +86 152-5150-5981

 微信
微信